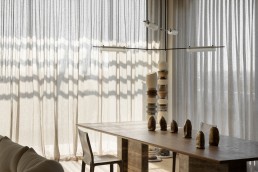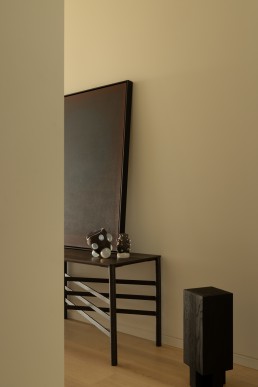

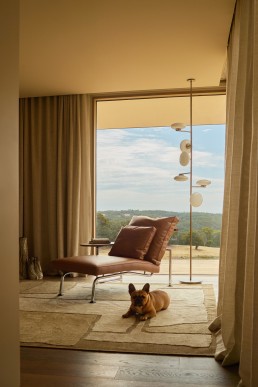
Habitus Living – Kookaburra Ridge by Homeroom Studio
H J
The landscape opens up cinematically on the approach to Kookaburra Ridge. A dirt track winds through the trees to the ridgeline and the property beyond, before the sweeping valley comes into view. For Homeroom Studio, this sequential approach became central to the project: how to hold and honour the view without turning it into a performance. To do so, the design attempts to continue the landscape through the house — from fallen leaves and uneven, rocky ground into stone, warm tones and an unbroken long view.
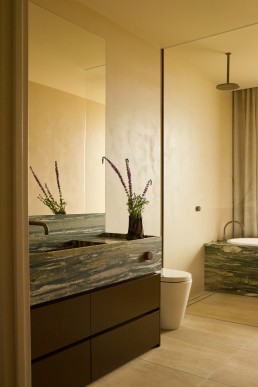
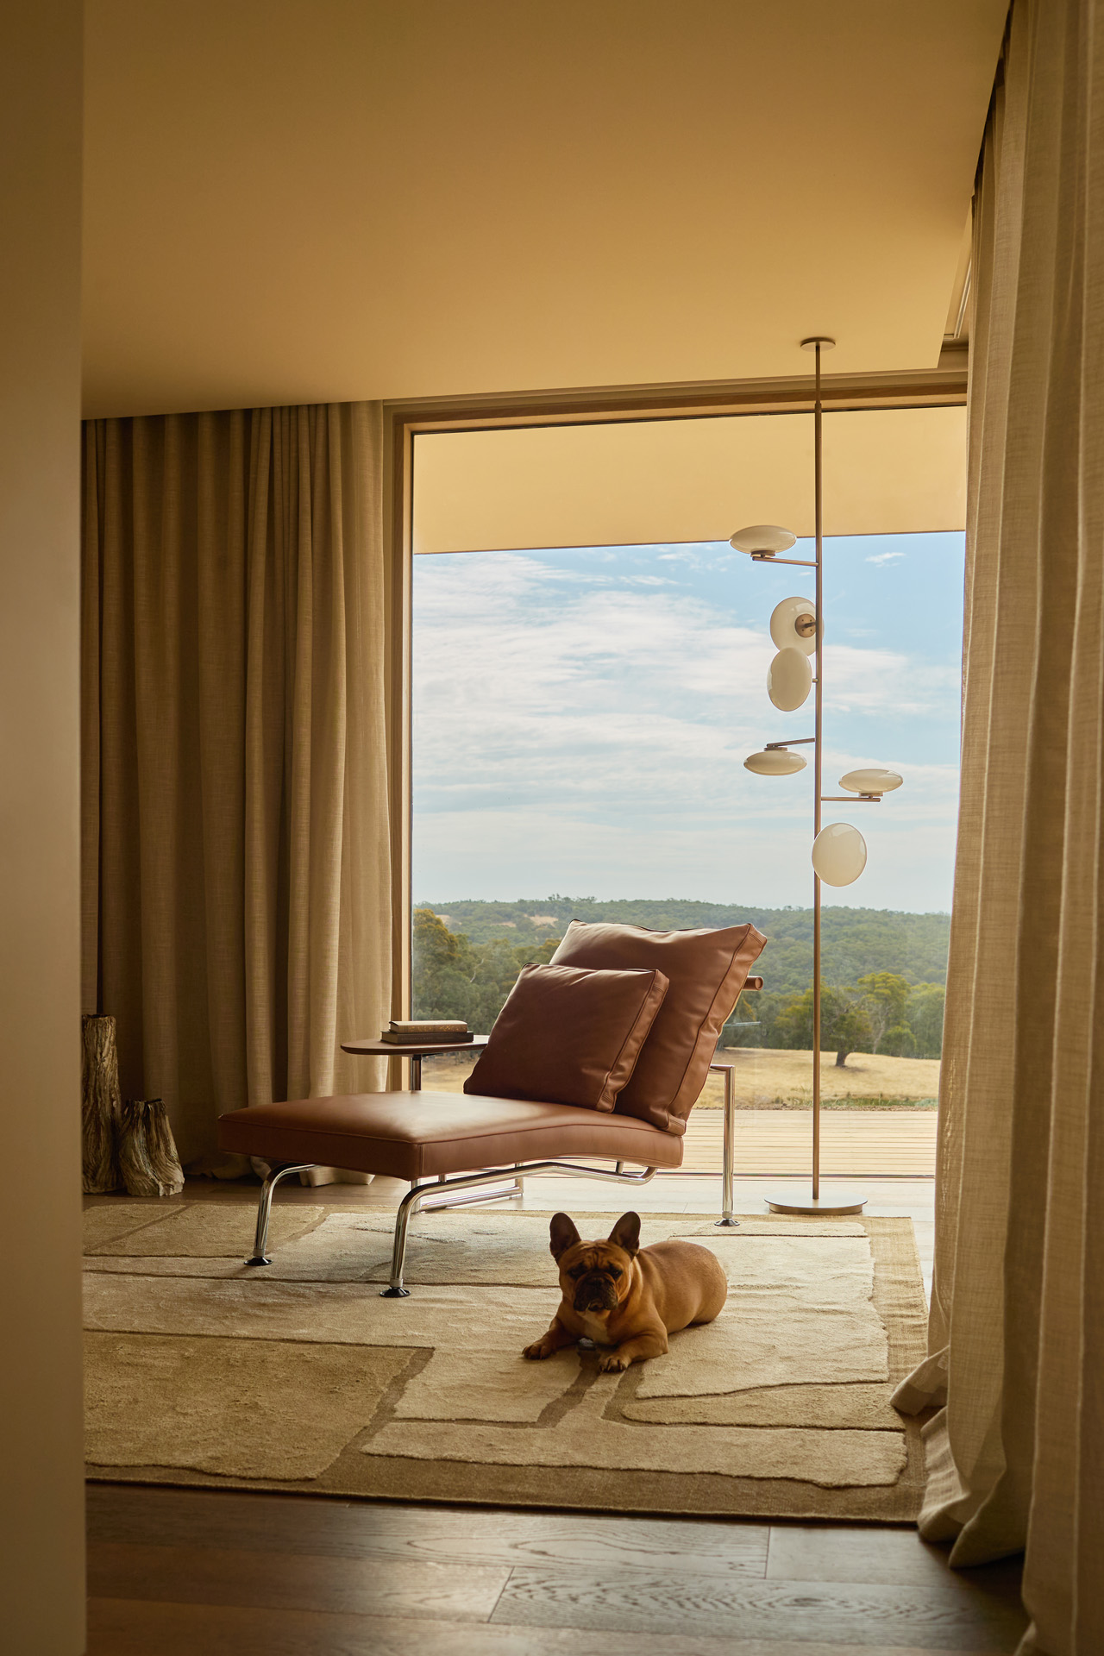
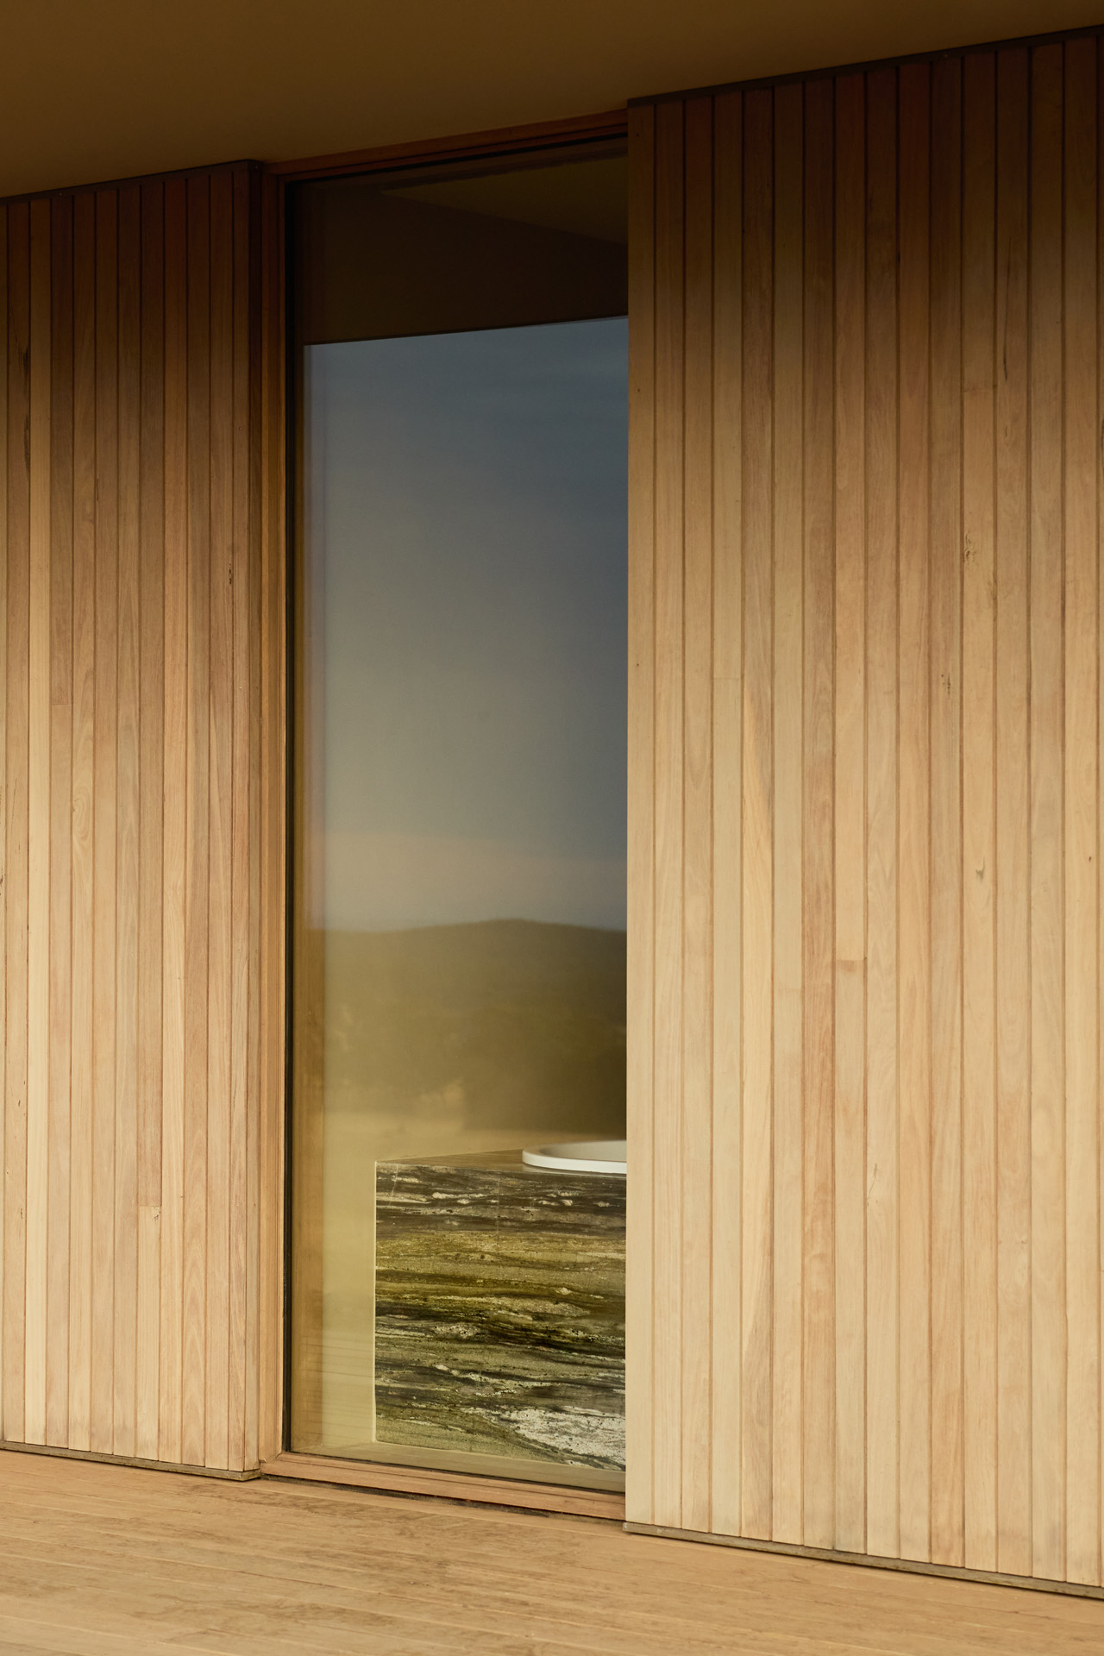
By renovating an existing floorplan, Homeroom Studio sought to improve the house’s integration with the landscape; to make it both more settled in the landscape as well as provide better amenity and appreciation of the view for its residents. Windows are positioned and enlarged to bring sunlight further into the floorplate while also drawing greater attention to the valley beyond. In the bathroom, full-height glazing frames the landscape from both the bath and shower. The room is open to the view, but remains private.
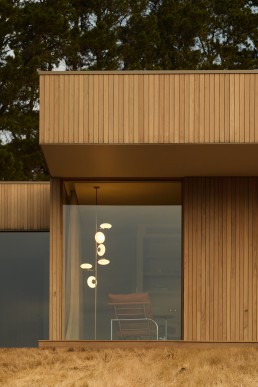
“Guided by restraint and views of the surrounding landscape, Homeroom Studio has crafted a sensitive and well-balanced home in Daylesford, Victoria.”
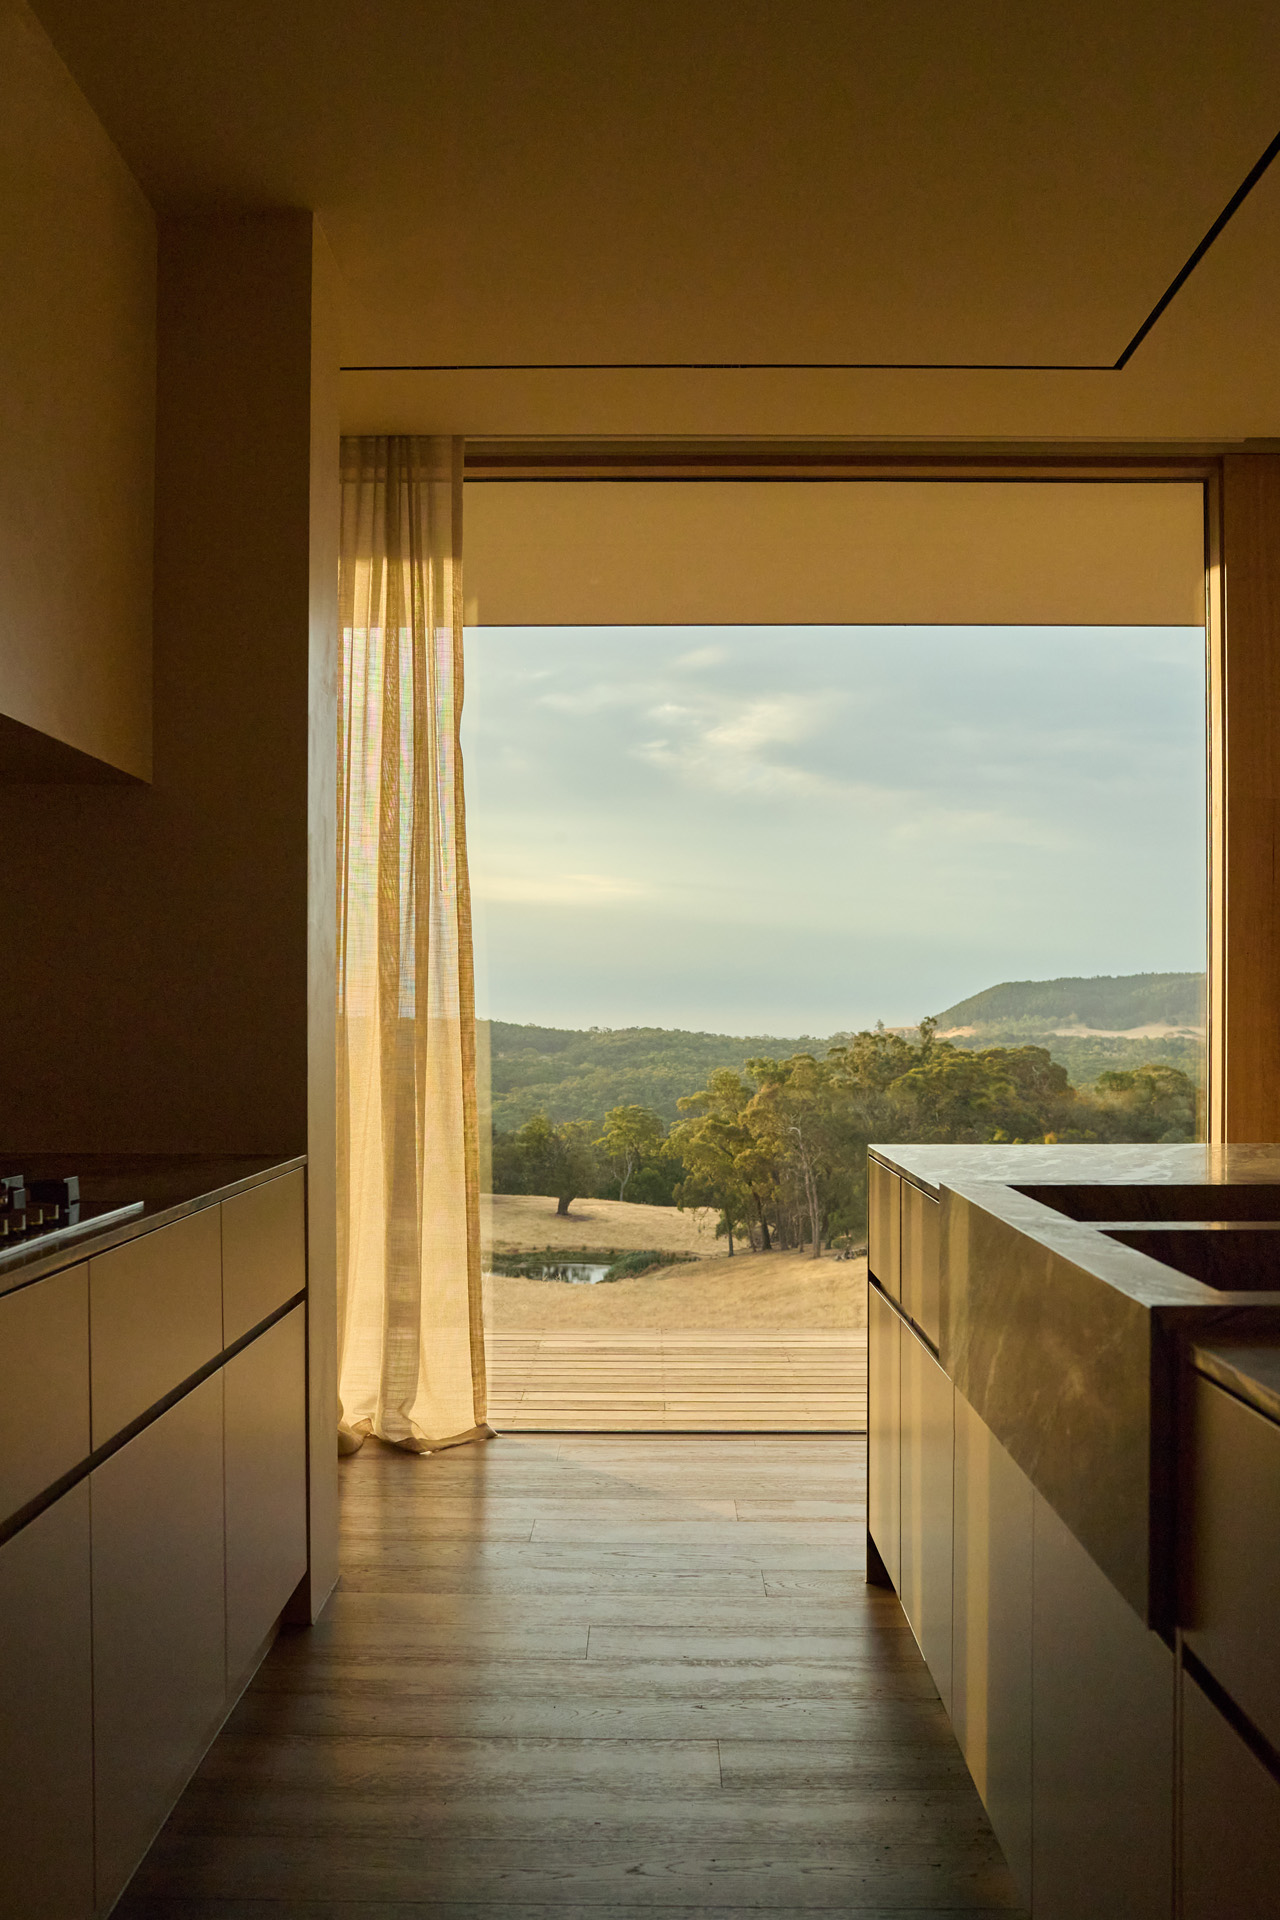
Restraint was a guiding principle for the project. “With that much elevation and outlook, we didn’t want to compete with it,” the studio explains. It is a familiar architectural idea, but here it is carried through with enough consistency to feel convincing. In the kitchen, the Artedomus Lauriana stone is allowed to take the lead. Its veining and irregular texture draw a connection to the pine grove and surrounding bushland, rather than serving an impulse towards drama.
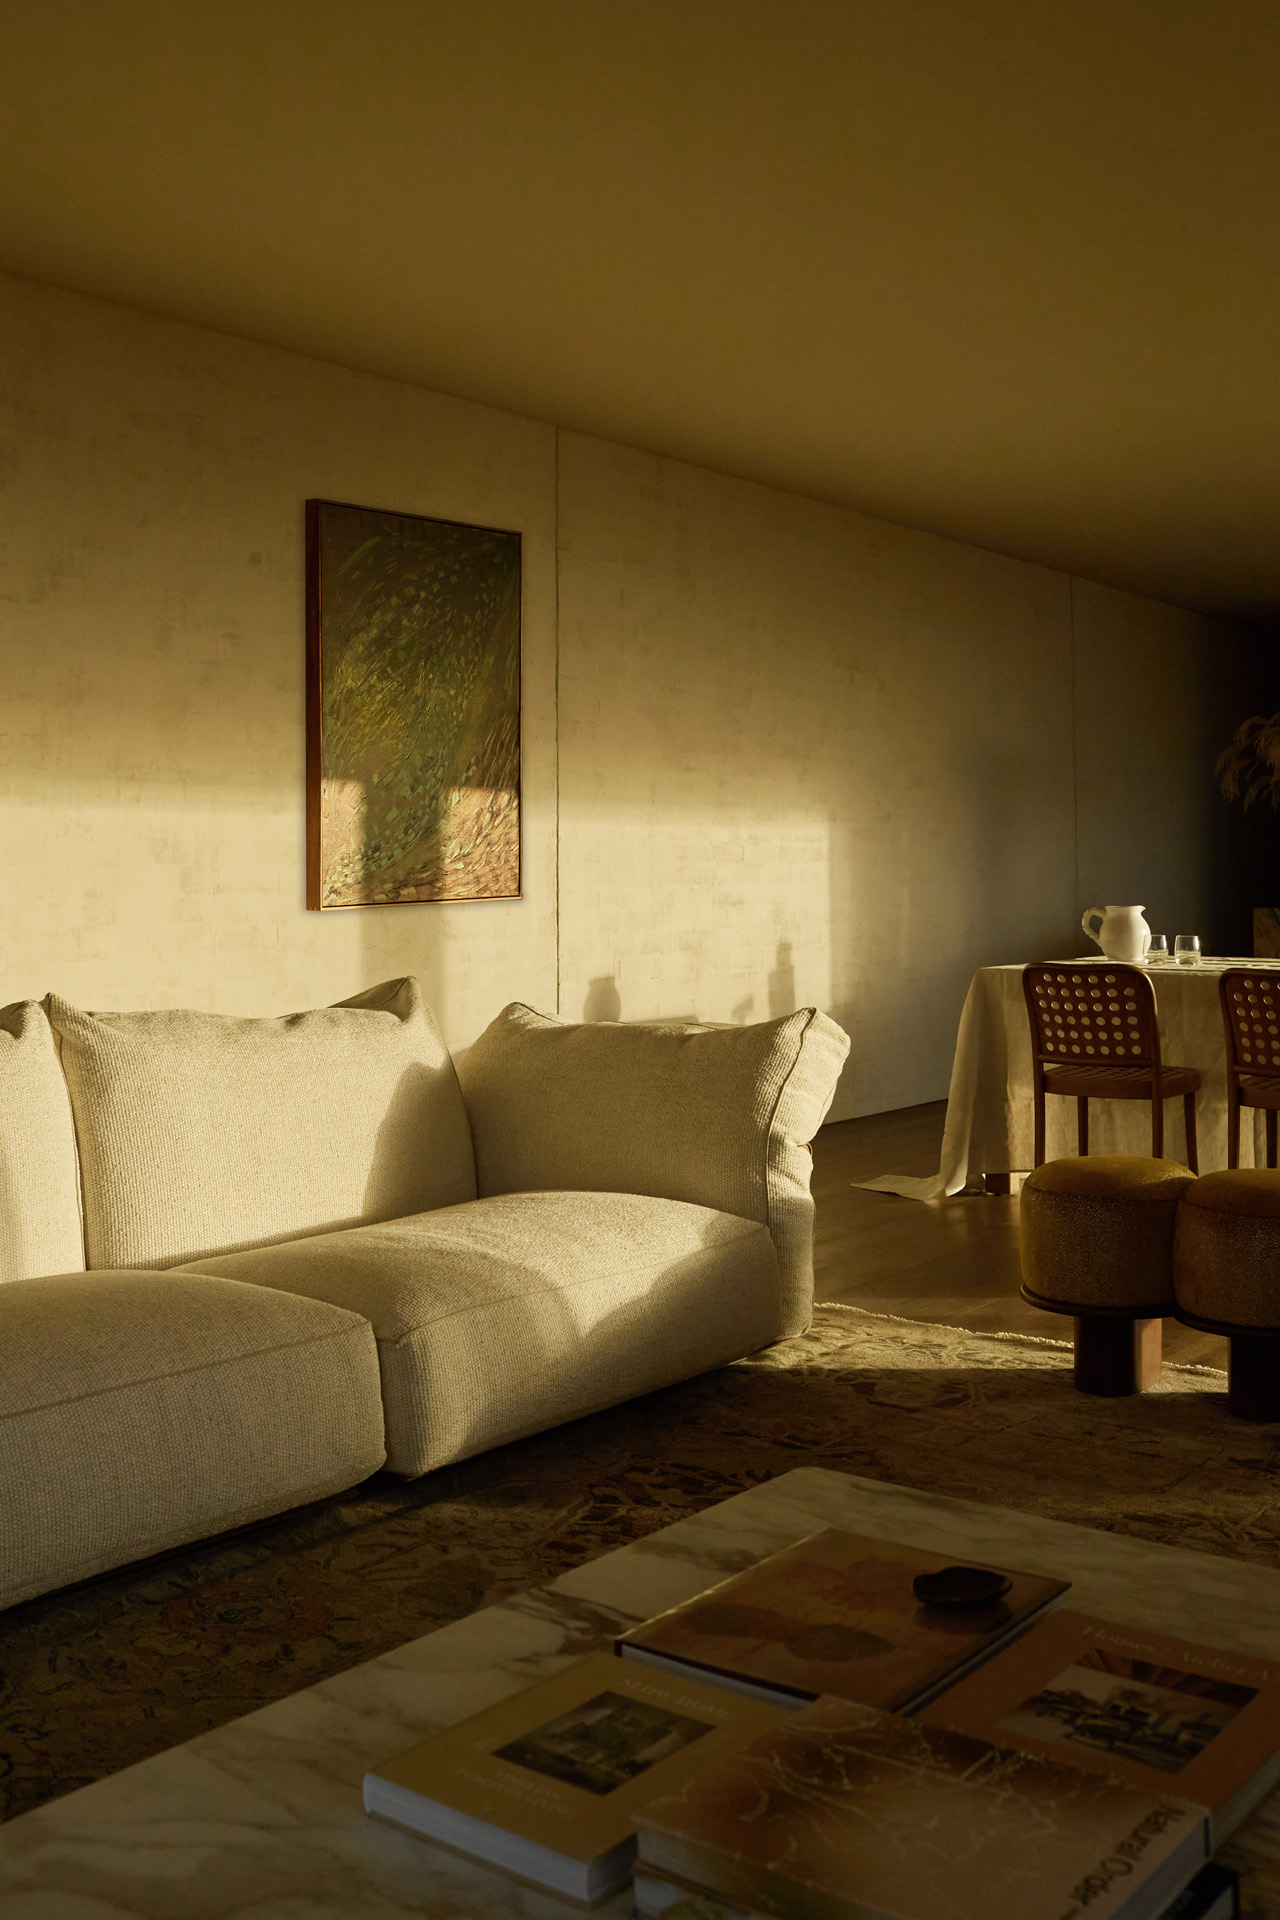
That same approach informs the broader material palette. Textured stone flooring, natural timbers, softly rendered walls and an entry in EcoOutdoor crazy paving falling in step with the landscape together establish a sense of warmth. Deep khaki elements then introduce a darker counterpoint to the otherwise neutral tones. Nothing is overly polished, and nothing draws attention for too long. Instead, the spaces have been designed to sit within the view, with the spaces changing with the weather, season and light outside.
The home further embeds itself in its place by accommodating artworks, objects and furniture sourced through the surrounding Daylesford community, alongside Australian-designed fixtures by Daniel Barbera and Sussex tapware. These choices help the interior feel connected to its wider setting without becoming overly literal or ‘rustic’.
Words by Sophie Lanigan



Leibal – Kookaburra Ridge by Homeroom Studio
H J
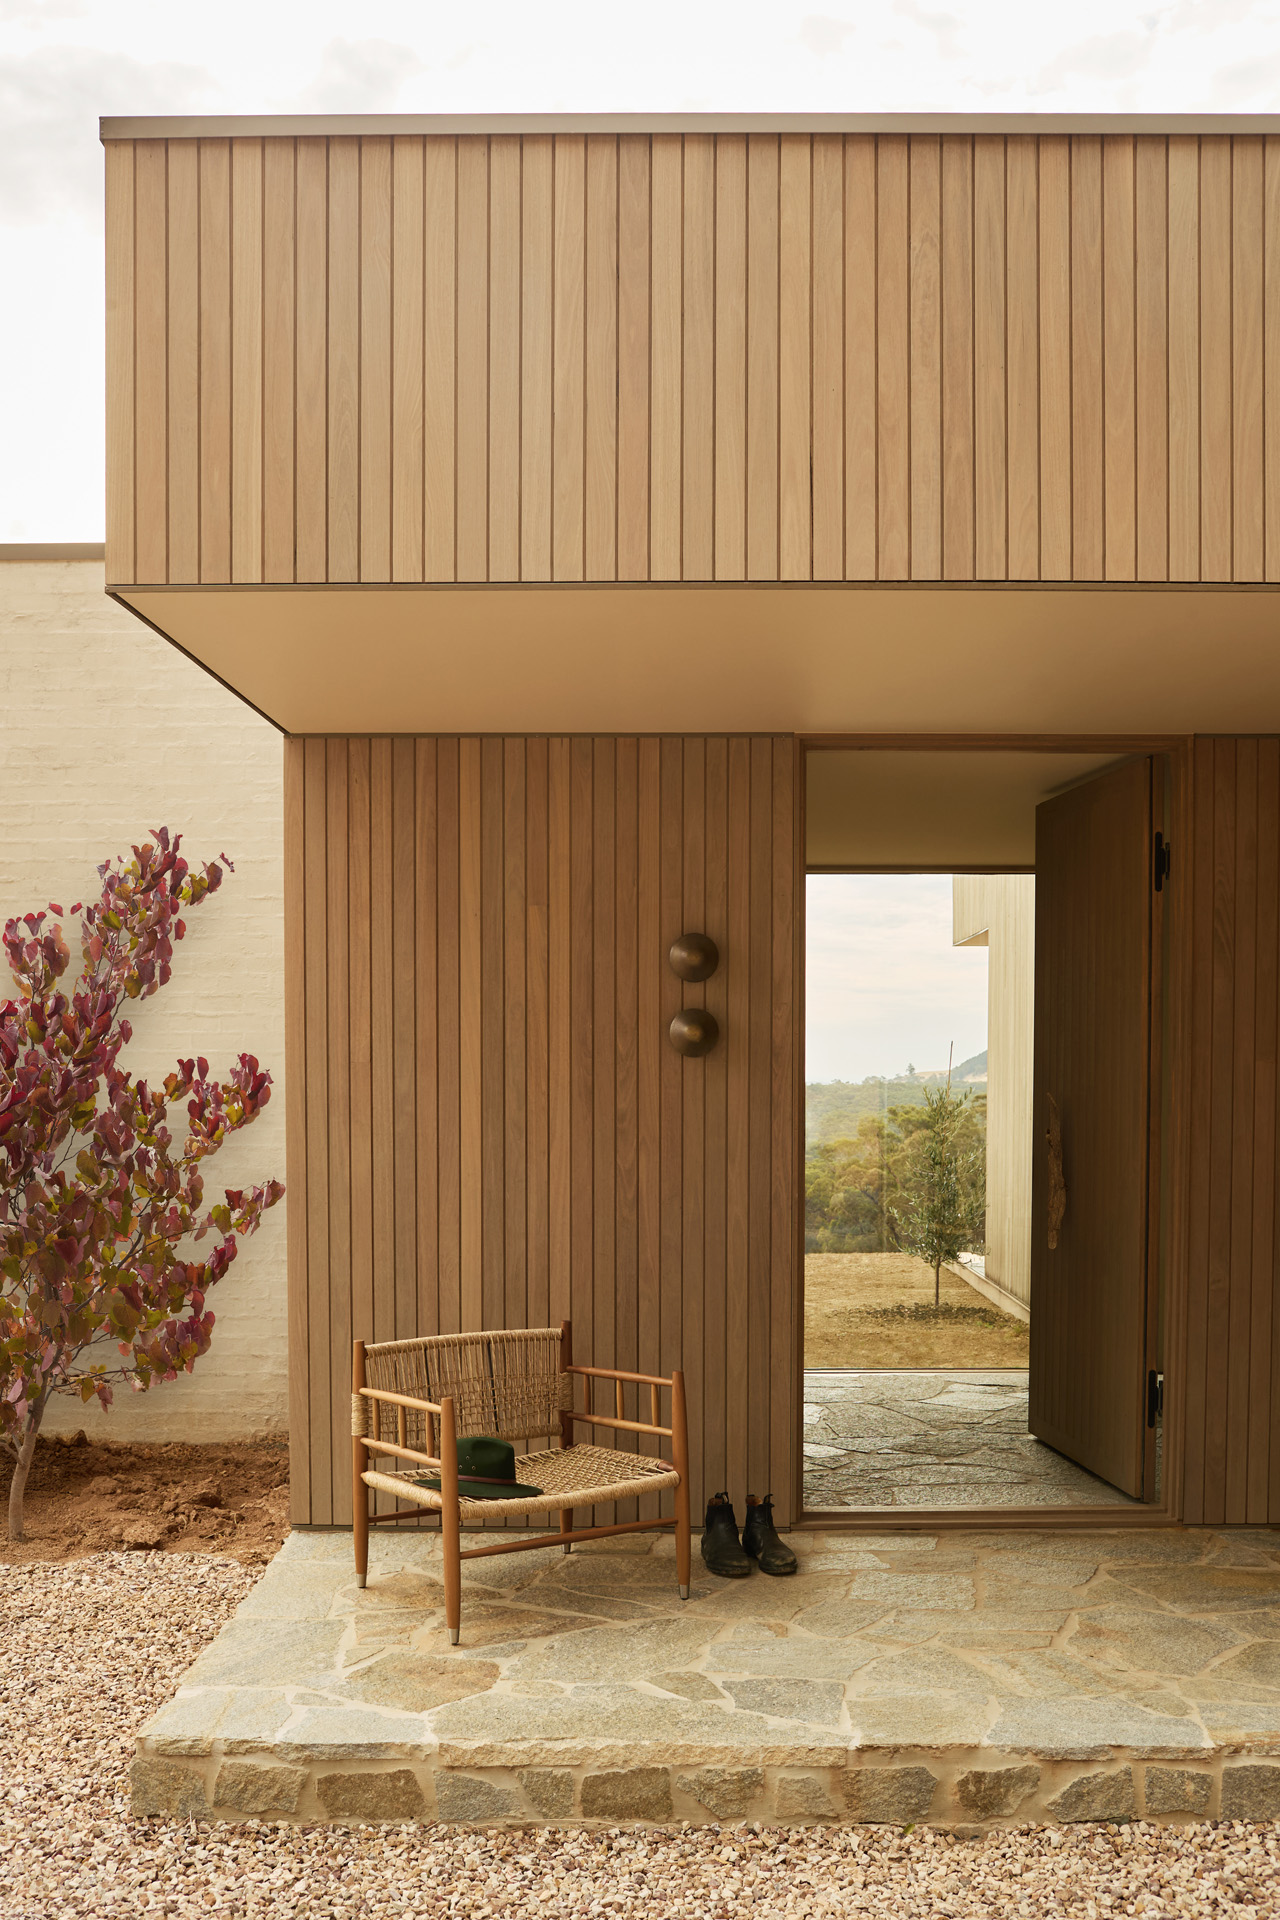
Kookaburra Ridge is a minimalist home located in Daylesford, Australia, designed by Homeroom Studio. Artist Suzie Stanford made the front door handle from bark collected on the site, and the object sets the terms for everything past the threshold. It also nods to the client’s affection for the kookaburras that gave the property its name. A handle is the first thing a hand meets, and this one asks the house to be read as something grown out of the ridge rather than delivered to it.
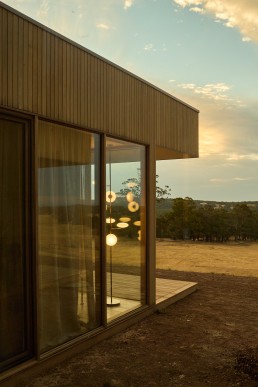
“Windows are proportioned to draw light deep into the plan and to frame particular things, a dam below the deck, a hill in the middle distance, the pines along the boundary.”
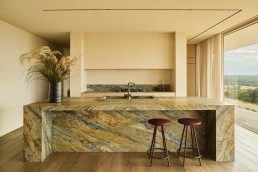
Romy Dankner and her Melbourne studio worked with an existing architectural framework instead of a clean site, reconfiguring the floor plan so the house turns to face its outlook. Three bedrooms line the ridgeline. Windows are proportioned to draw light deep into the plan and to frame particular things, a dam below the deck, a hill in the middle distance, the pines along the boundary. Holding the glazing to those moments keeps the interiors cool and dim through a Victorian summer, when a wall of glass would cook the rooms behind it.
The kitchen island carries the load of the whole material scheme. Artedomus supplied the stone, and the island is wrapped as a single mitered block so the veining runs across the bench and down both faces without a seam to interrupt it. Ochre, blue-green, and rust move through the slab in bands that read as sediment, which is more or less what they are. Around it the joinery goes handleless and pale, and the rangehood disappears into a plastered recess. The bathroom repeats the move at a smaller scale, a bath surround in dark clouded stone against rendered walls the color of raw wool.
Words by Leo Lei
New Norm - Montana Jewel by Homeroom Studio & ADD ARC
H J
Retaining the original framework of the home, the interior was reimagined around the lifestyle and extensive collection of its owners, whose travels have brought together an eclectic array of artefacts, artworks and objects. These pieces became an important reference point for the interior, informing a warm and tactile material palette that gives the home a sense of depth, history and personal character.


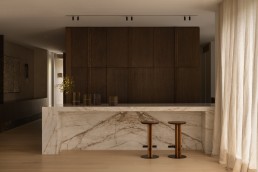
The design centres on a reconfigured layout that brings the main living areas together, creating a more connected arrangement for daily life. The kitchen is organised around a sculptural Terrassa Raya marble island and rangehood, set against softly toned timber cabinetry, while a pair of Ross Gardam Rook stools echo the sculptural qualities of the artefacts displayed nearby. A discreet butler’s pantry and workspace sit alongside the kitchen, allowing the practical elements of daily life to remain close at hand while maintaining a sense of visual calm.

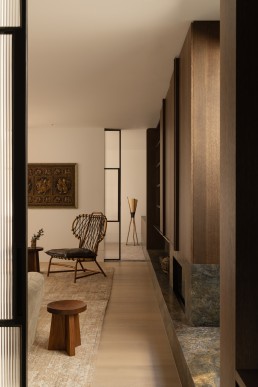
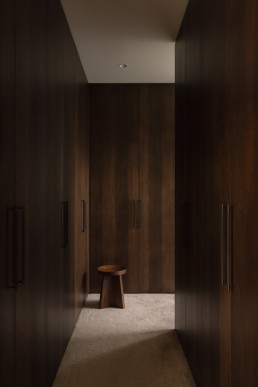
Across the residence, deep timber veneer forms a continuous architectural language through joinery and wall cladding. Its grain direction shifts across surfaces, introducing variation and a subtle sense of craftsmanship inspired by traditional furniture making. Warm brown tones are balanced with soft grey furnishings, off-white walls and pale timber floors, establishing a restrained backdrop for the owners’ collection. In the living room, a leathered stone hearth marked by rich, rusty veining brings a substantial material presence to the home, complemented by handcrafted furniture and vintage-inspired pieces that lend the interiors a collected, enduring quality.
EST Living – Best of EST | Five Contemporary Homes in Country Victoria
H J
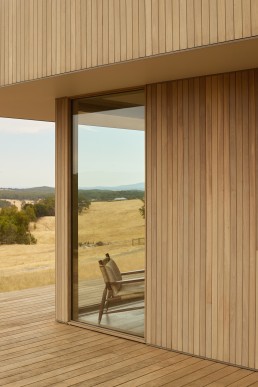
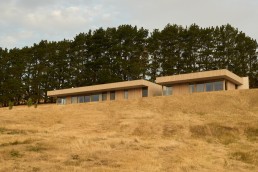
Set on a ridgeline in the countryside near Daylesford, Kookaburra Ridge is the work of Melbourne-based Homeroom Studio, who shaped both the spatial planning and a pared-back material palette around a single idea: keep the landscape front and centre.
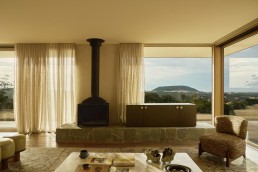
Generously proportioned windows track the countryside and pine trees beyond, and with no immediate neighbours, even the main ensuite and bathroom face directly out to views. In the living room, a stone console conceals a pop-up television, so nothing competes with the outlook. “Materials have been deliberately limited, allowing light, texture, and landscape to take precedence,” founder Romy Dankner says.
“What feels most compelling is the home’s sense of restraint.”
EST Living – Home Tour | Kookaburra Ridge by Homeroom Studio
H J
In the countryside near Daylesford in Victoria, Australia, a home finds a sense of rhythm within the landscape.
Set upon a scenic ridgeline in Victoria, Australia, the newly designed Kookaburra Ridge sits in conversation with its tranquil surroundings. With soft tones and textural materials, Melbourne-based Homeroom Studio created a thoughtful, pared-back design that allows the home to flow effortlessly with the landscape. “While tranquillity was central to the brief, the client was equally seeking a sense of quiet sophistication—an environment that felt refined without excess,” Homeroom Studio founder and director Romy Dankner explains.
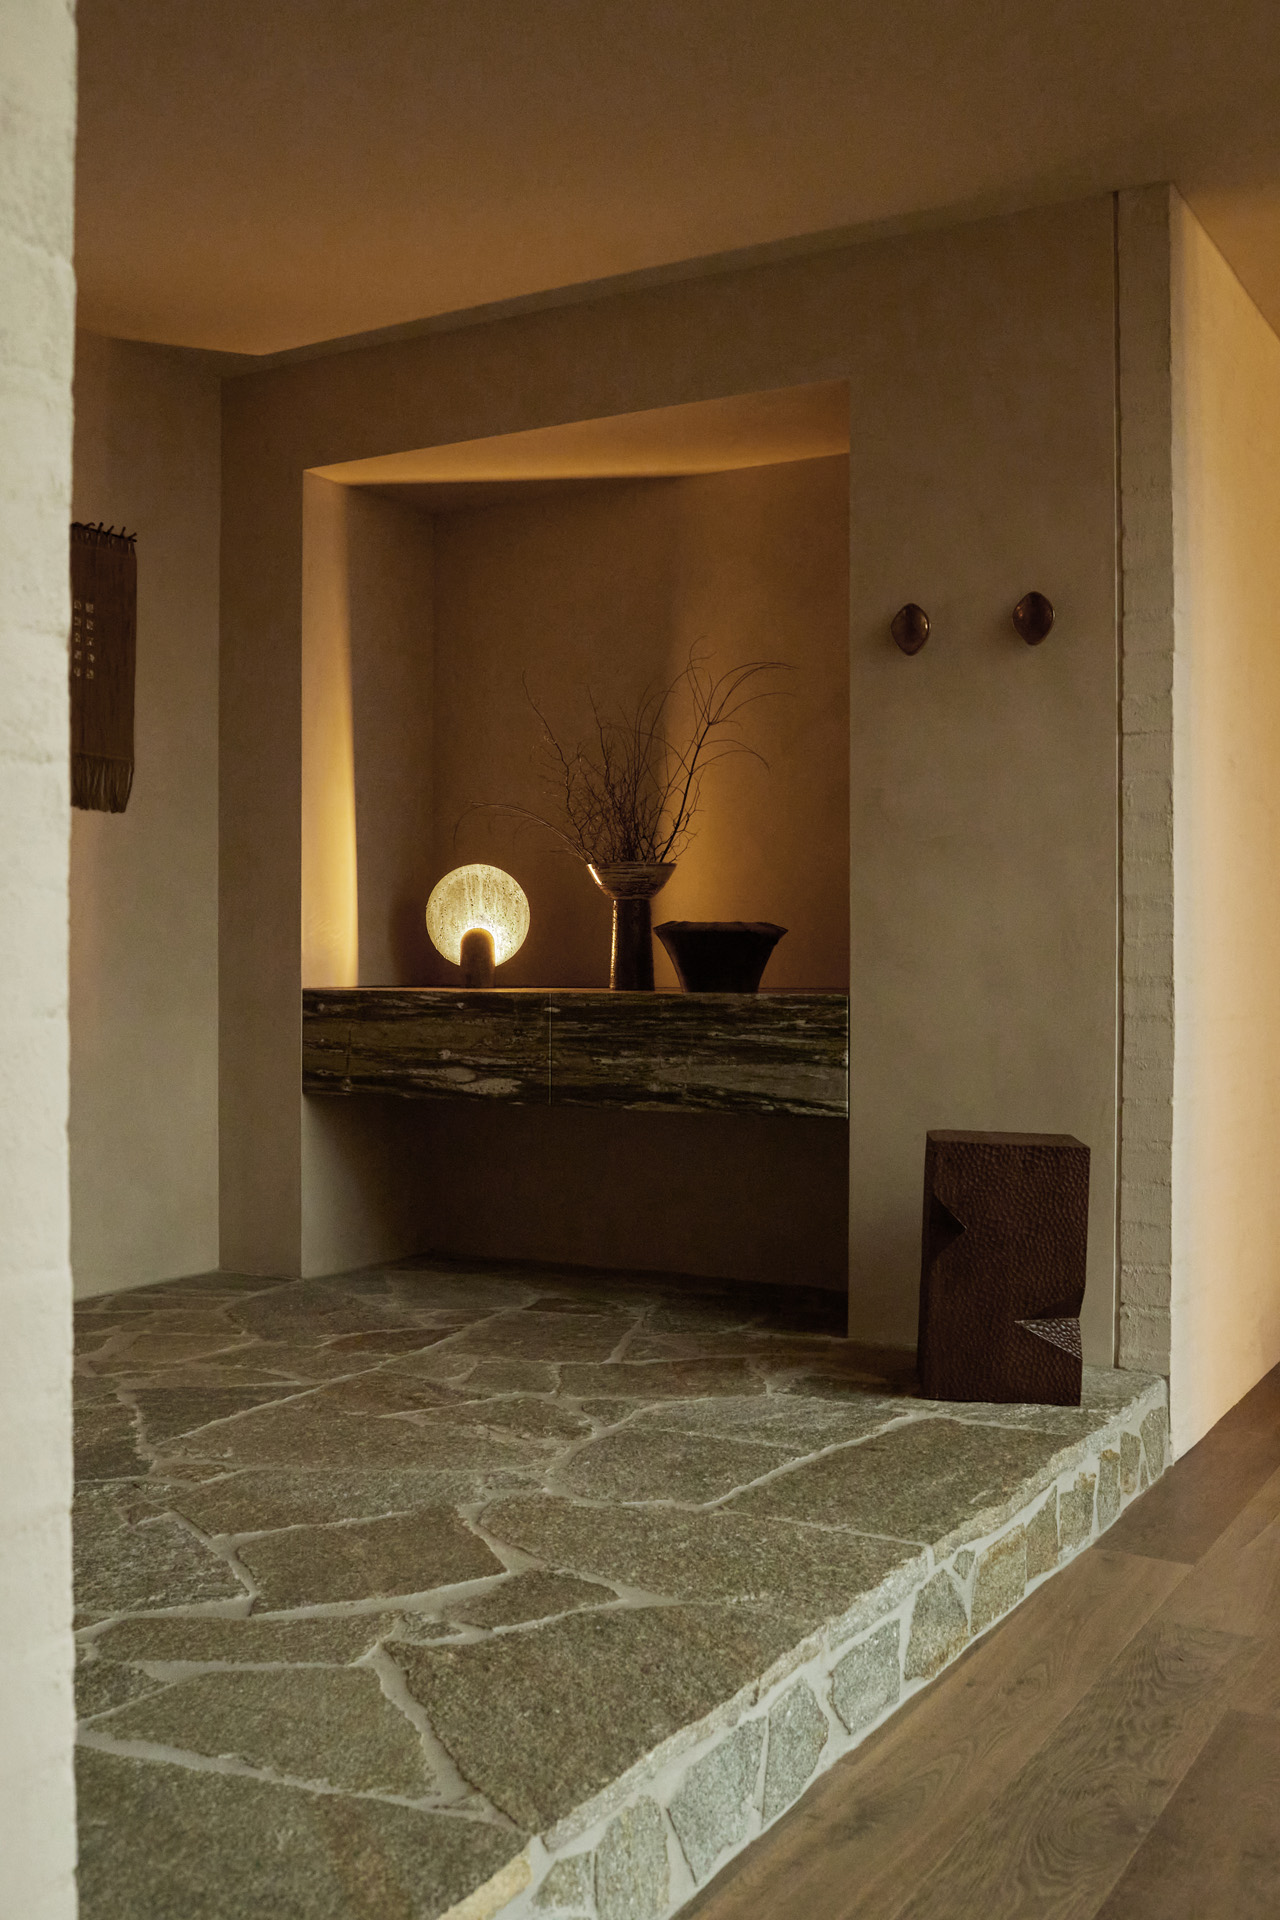
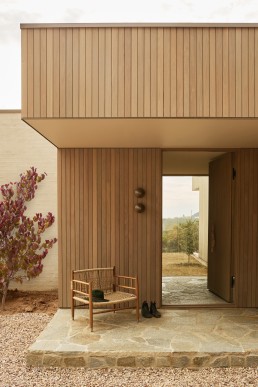
Given the breathtaking surrounding landscape, the design continually references a connection between the interior and exteriors. The entrance, which is “deliberately understated,” Dankner notes, with soft grey stone paving that extends seamlessly from the exterior to the interior foyer. “This moment acts as a pause before stepping down into the main spine of the home, where the spaces unfold more fully,” she adds. From here, the landscape is immediately visible, ensuring the first focal point is on the countryside and pine trees beyond.

“What feels most compelling is the home’s sense of restraint.”
“Materials have been deliberately limited, allowing light, texture, and landscape to take precedence.” Within the pared-back material palette, warm woods and veined stones ground the space, while softer textures such as open-weave linen window coverings are a gentle counterpoint to the clean lines. Each material was also selected with longevity in mind, with the intention for the home to be a calming, refined retreat for years to come.
For Danker, “there is a stillness to the home—deeply attuned to its setting and gently removed from the pace of everyday life.” The design doesn’t compete with the environment, but acts seemingly as a natural extension of the landscape itself, offering an idyllic vantage point to experience the surroundings from day to night, season to season.
Words by Charlotte Boates
Photography Traianos Pakioufakis

The Local Project – Kookaburra Ridge by Homeroom Studio
H J
Homeroom Studio melded the hues and rhythms of rural living with its distinctive restrained approach to create Kookaburra Ridge.
To envision a rural retreat outside Daylesford in Victoria, Homeroom Studio founder Romy Dankner and her team felt it crucial to immerse themselves in the colours and forms of the locale. “Spending time there and understanding the landscape was an integral part of our process,” Dankner says. “Walking the site allowed us to understand its scale and stillness – informing a design that feels connected, considered and grounded in place.”

“Warm neutrals reflective of the landscape are offset by deep khaki green elements that introduce moments of strength and depth.”
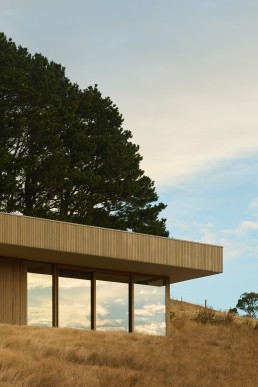
Set against a backdrop of towering pine trees atop a sculpted ridgeline, Kookaburra Ridge feels firmly connected to place – natural, intuitive, subtle. Pale timber vertical battens and broad glass apertures create a restrained presence, one deeply attuned to the clients’ desire for a residence that felt like a retreat from the world. “They wanted a home away from home where they could switch off, unwind and feel deeply connected to their surroundings,” Dankner explains.
Integral to that sense is a floor plan which unfolds with clarity and purpose – enhancing both the interior flow and connection to the outdoors – and a material palette rich in texture but soft in tone. “Warm neutrals reflective of the landscape are offset by deep khaki green elements that introduce moments of strength and depth.” Natural timber and textured stone flooring ground the spaces, while striking swathes of stone from Artedomus bring restrained drama to the kitchen and bathrooms. “Detailing is intentionally pared back, drawing focus to the heavily veined and expressive natural stones. The design is softened by gently rendered walls and open-weave linen window furnishings that drift effortlessly with the breeze.”
Words by Deborah Cooke
Ross Gardam - Montana Jewel by Homeroom Studio & ADD ARC
H J
Concealed behind a façade of intricately crafted tiles, a natural warmth tints the interior of Montana Jewel as the light filters through bronzed framed windows and honey toned sheer curtains. A grand timber pivot door with a dark, rich grain and a handcrafted bronze handle, serves as an impressive entry to the home – a stunning design collaboration between Homeroom Studio and ADDARC.
This beautifully refined kitchen setting showcases our ROOK STOOL, crafted in American Walnut hardwood and finished with a sleek Black Powder Coat base and footrest.
EST Living - Best of EST Series | Top Five Australian Homes
H J
We’re honored that Montana Jewel has been featured as one of the top five Best of EST 2025 Australian Home Series.
“We’re commencing our annual Best of est series for 2025 with the Australian homes that most resonated with our audience this year. From a Tasmanian bushland home to a reimagined Victorian maisonette in Melbourne’s East, these five projects capture the diverse talent and topographies shaping Australian residential design.”
“History emanates within the walls of Montana Jewel”
Striking a balance that feels at once expansive and intimate, Montana Jewel by Melbourne-based multidisciplinary studio Homeroom Studio is a testament to thoughtful reinvention, preserving the home’s original framework while crafting a space that amplifies a feeling of authenticity and warmth.
Homeroom studio sought to retain the home’s original framework, and at the same time, reimagine the interiors to create an enduring space that celebrates the lifestyle and personal interests of those who call it home. “History emanates within the walls of Montana Jewel,” Homeroom Studio founder and director Romy Dankner says. “Drawing on our client’s affinity for collecting artifacts throughout their travels, the design reflects a deep reverence for traditional practices and heritage techniques, blending them seamlessly into a contemporary landscape,” she adds.
Finding a harmony between the interiors and architecture by ADDARC, the spatial reconfiguration centralises communal areas, responding intuitively to the personal rhythms of the client’s daily lives. “The design collaboration between ourselves and ADDARC led to a deeply considered reorganisation of the interior, strategically centralising the main living spaces to align with the client’s needs,” Dankner continues.
Words by Cardia Speziale
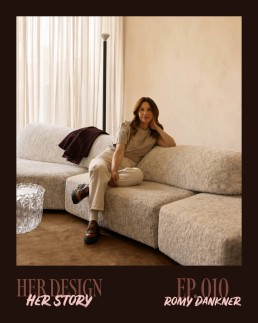
Her Design, Her Story Episode 010 - Romy Dankner
H J
With a measured approach and a dedication to excellence, Romy Dankner founded Homeroom Studio in pursuit of elevating experiences and enhancing lifestyles. Romy cultivated a team of experienced and determined professionals, each playing a pivotal role in the studio’s continued success. Drawing on our collective proficiency in residential, hospitality, and commercial design, our dynamic studio possesses a vast wealth of knowledge to address the diverse needs of our clients.
Just Adele - Mineral Alchemy Feature
H J
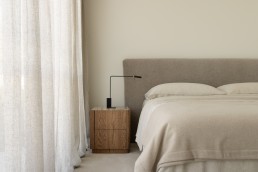
Mineral Alchemy, Curated by Homeroom Studio, the furniture selections for this beautiful Toorak residence were designed to echo the home’s refined material palette and calm architectural language — a project architecturally designed by Paul Conrad Architects.
We were honoured to collaborate with Romy Dankner and her team, on custom pieces that celebrate natural materiality and sculptural form.
The penthouse features our Terra Plinth in the hallway, Onda Side Table in Titanium Travertine, Bespoke Dolce Bedsides in all bedrooms, and a grande Custom Dining Table.