

Habitus Living – Kookaburra Ridge by Homeroom Studio
Month: August 2026
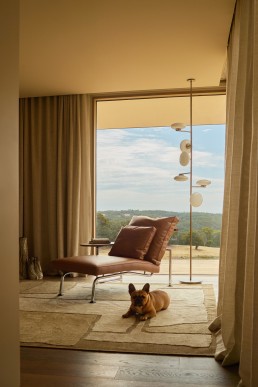
The landscape opens up cinematically on the approach to Kookaburra Ridge. A dirt track winds through the trees to the ridgeline and the property beyond, before the sweeping valley comes into view. For Homeroom Studio, this sequential approach became central to the project: how to hold and honour the view without turning it into a performance. To do so, the design attempts to continue the landscape through the house — from fallen leaves and uneven, rocky ground into stone, warm tones and an unbroken long view.
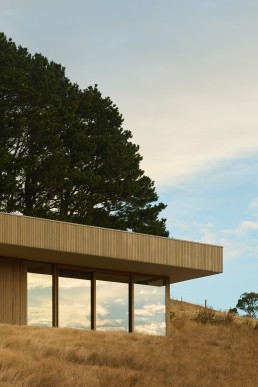
By renovating an existing floorplan, Homeroom Studio sought to improve the house’s integration with the landscape; to make it both more settled in the landscape as well as provide better amenity and appreciation of the view for its residents. Windows are positioned and enlarged to bring sunlight further into the floorplate while also drawing greater attention to the valley beyond. In the bathroom, full-height glazing frames the landscape from both the bath and shower. The room is open to the view, but remains private.
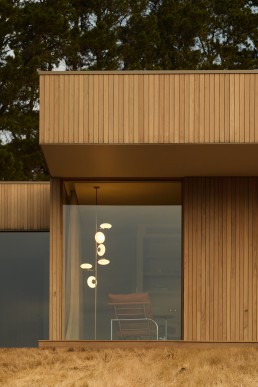
“Guided by restraint and views of the surrounding landscape, Homeroom Studio has crafted a sensitive and well-balanced home in Daylesford, Victoria.”
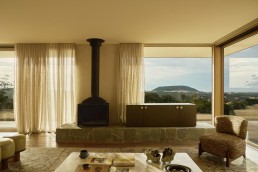
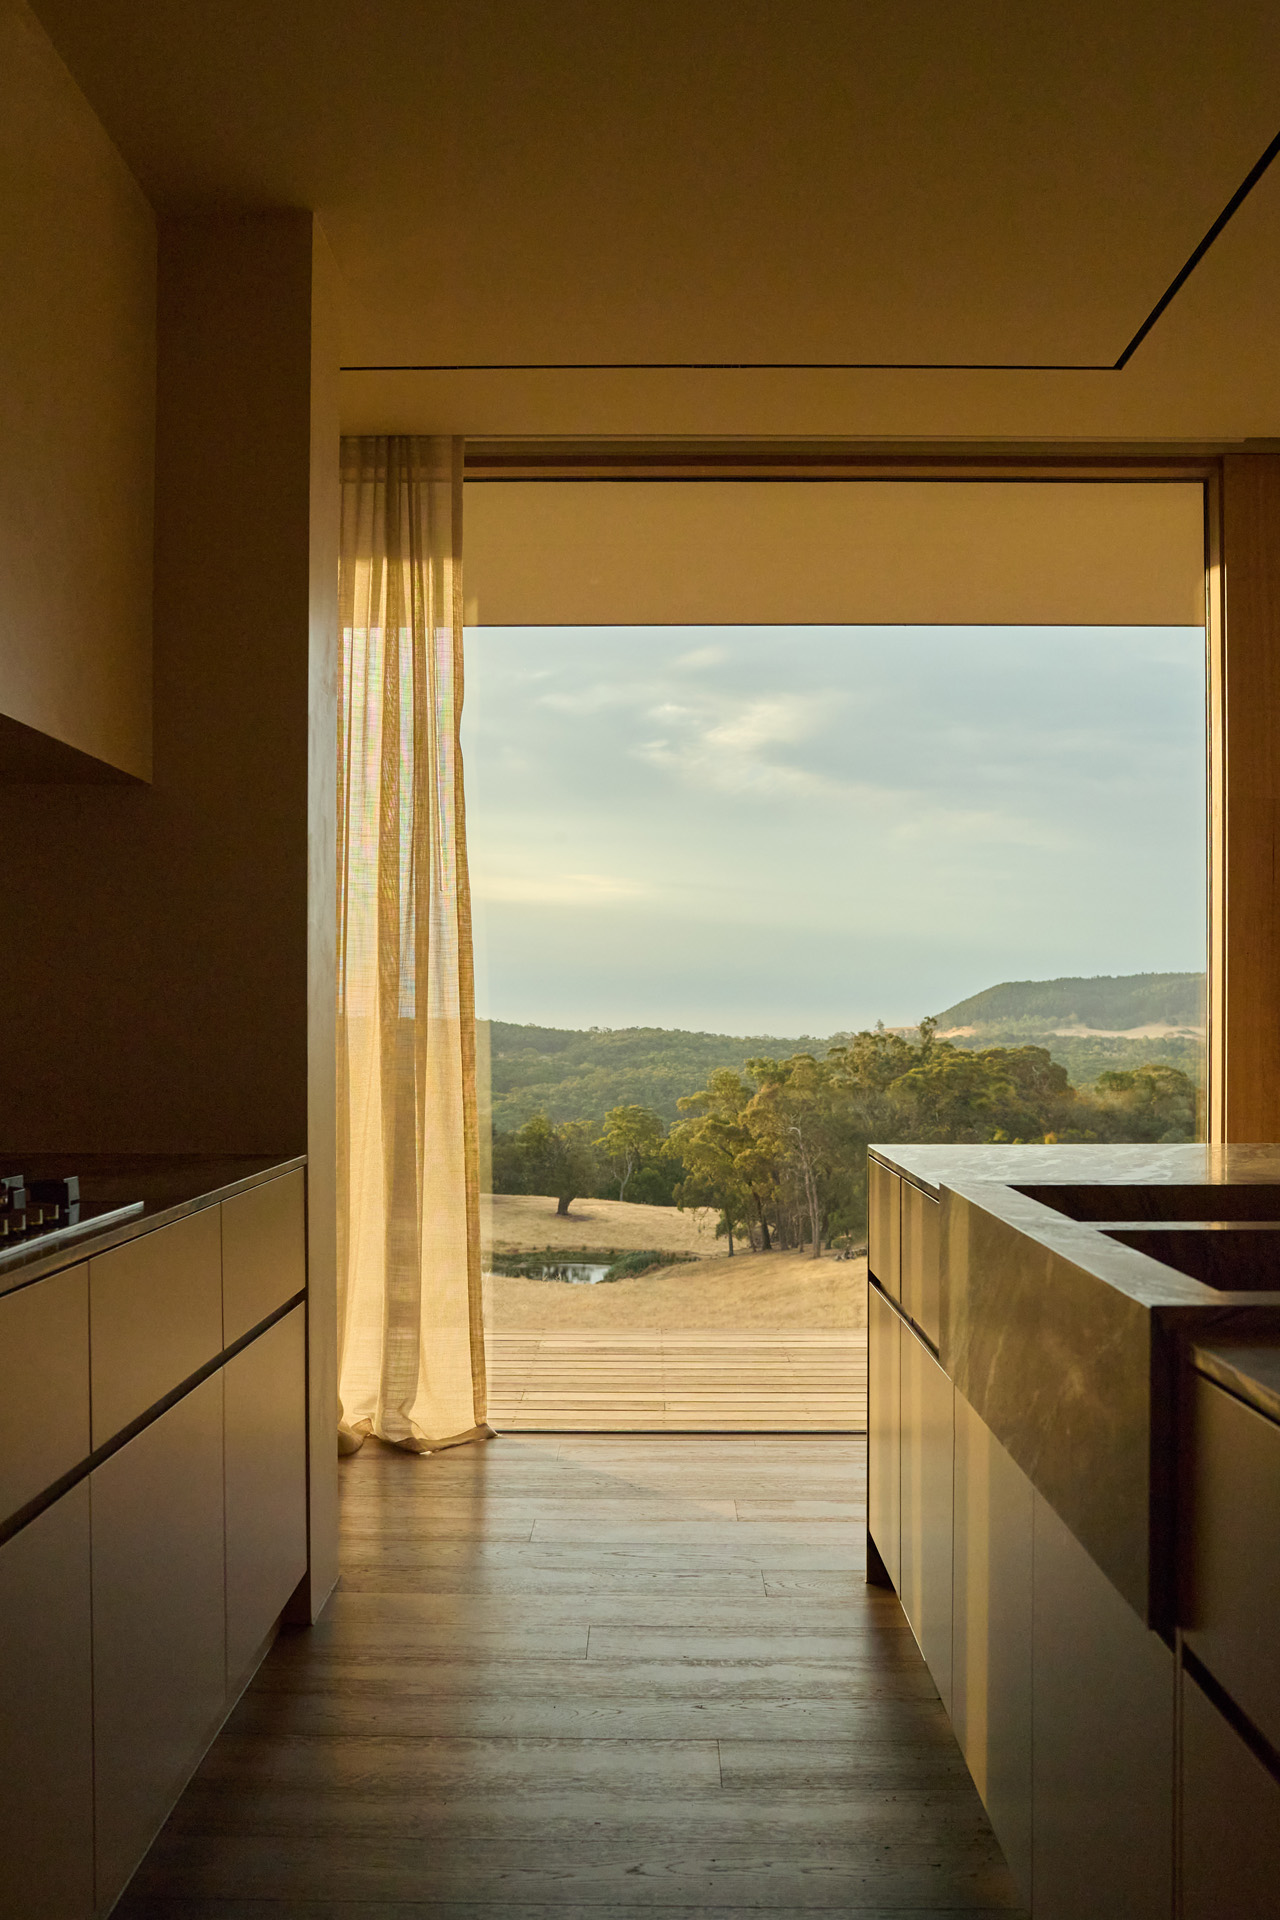
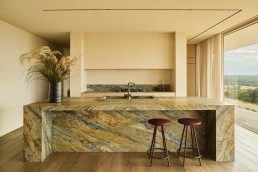
Restraint was a guiding principle for the project. “With that much elevation and outlook, we didn’t want to compete with it,” the studio explains. It is a familiar architectural idea, but here it is carried through with enough consistency to feel convincing. In the kitchen, the Artedomus Lauriana stone is allowed to take the lead. Its veining and irregular texture draw a connection to the pine grove and surrounding bushland, rather than serving an impulse towards drama.
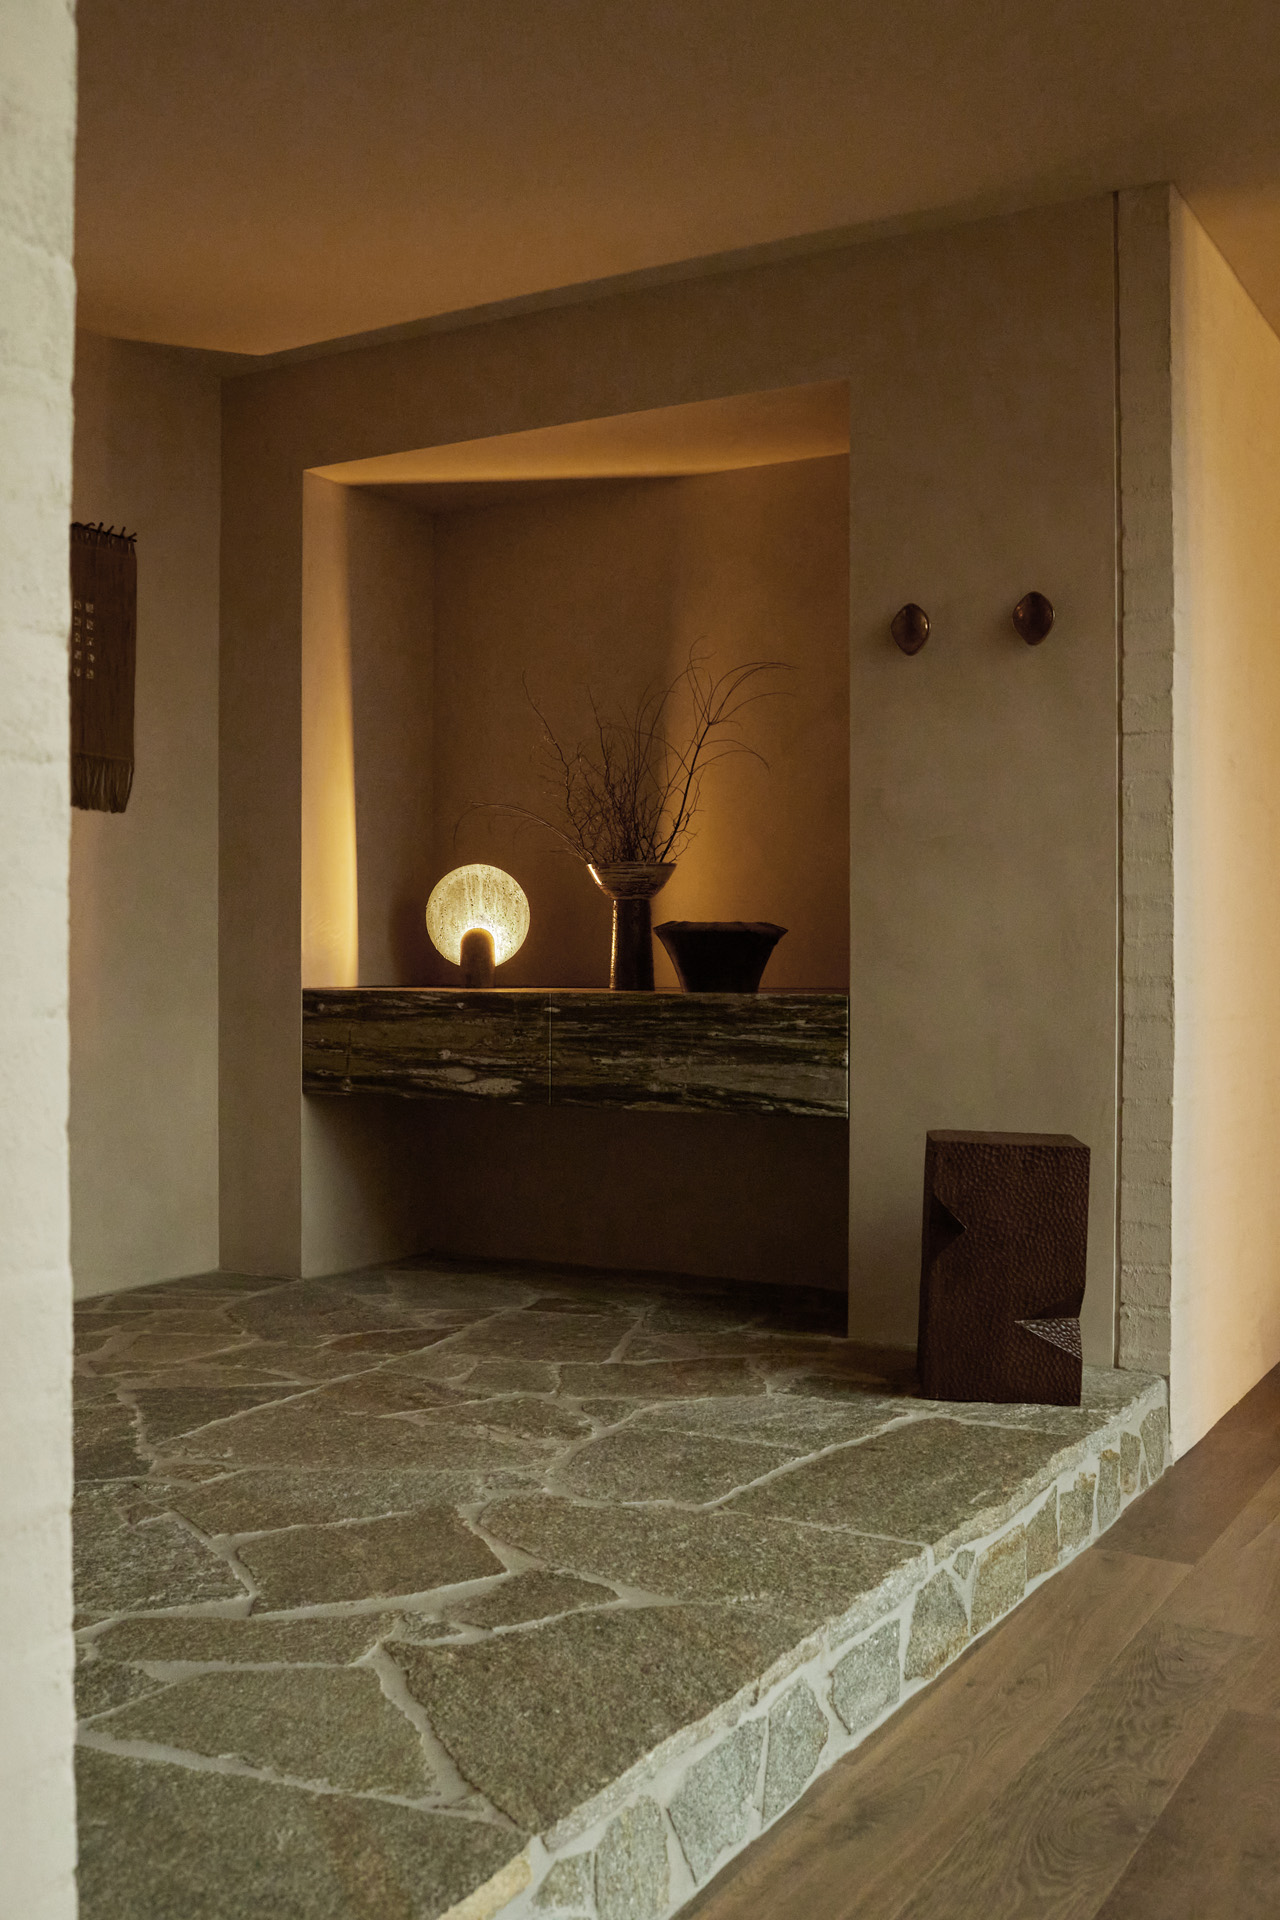
That same approach informs the broader material palette. Textured stone flooring, natural timbers, softly rendered walls and an entry in EcoOutdoor crazy paving falling in step with the landscape together establish a sense of warmth. Deep khaki elements then introduce a darker counterpoint to the otherwise neutral tones. Nothing is overly polished, and nothing draws attention for too long. Instead, the spaces have been designed to sit within the view, with the spaces changing with the weather, season and light outside.
The home further embeds itself in its place by accommodating artworks, objects and furniture sourced through the surrounding Daylesford community, alongside Australian-designed fixtures by Daniel Barbera and Sussex tapware. These choices help the interior feel connected to its wider setting without becoming overly literal or ‘rustic’.
Words by Sophie Lanigan



Leibal – Kookaburra Ridge by Homeroom Studio
Month: August 2026
Kookaburra Ridge is a minimalist home located in Daylesford, Australia, designed by Homeroom Studio. Artist Suzie Stanford made the front door handle from bark collected on the site, and the object sets the terms for everything past the threshold. It also nods to the client’s affection for the kookaburras that gave the property its name. A handle is the first thing a hand meets, and this one asks the house to be read as something grown out of the ridge rather than delivered to it.
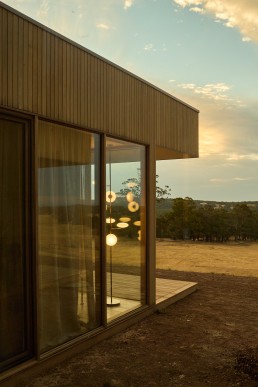
“Windows are proportioned to draw light deep into the plan and to frame particular things, a dam below the deck, a hill in the middle distance, the pines along the boundary.”
Romy Dankner and her Melbourne studio worked with an existing architectural framework instead of a clean site, reconfiguring the floor plan so the house turns to face its outlook. Three bedrooms line the ridgeline. Windows are proportioned to draw light deep into the plan and to frame particular things, a dam below the deck, a hill in the middle distance, the pines along the boundary. Holding the glazing to those moments keeps the interiors cool and dim through a Victorian summer, when a wall of glass would cook the rooms behind it.
The kitchen island carries the load of the whole material scheme. Artedomus supplied the stone, and the island is wrapped as a single mitered block so the veining runs across the bench and down both faces without a seam to interrupt it. Ochre, blue-green, and rust move through the slab in bands that read as sediment, which is more or less what they are. Around it the joinery goes handleless and pale, and the rangehood disappears into a plastered recess. The bathroom repeats the move at a smaller scale, a bath surround in dark clouded stone against rendered walls the color of raw wool.
Words by Leo Lei
New Norm - Montana Jewel by Homeroom Studio & ADD ARC
Month: August 2026
Retaining the original framework of the home, the interior was reimagined around the lifestyle and extensive collection of its owners, whose travels have brought together an eclectic array of artefacts, artworks and objects. These pieces became an important reference point for the interior, informing a warm and tactile material palette that gives the home a sense of depth, history and personal character.

The design centres on a reconfigured layout that brings the main living areas together, creating a more connected arrangement for daily life. The kitchen is organised around a sculptural Terrassa Raya marble island and rangehood, set against softly toned timber cabinetry, while a pair of Ross Gardam Rook stools echo the sculptural qualities of the artefacts displayed nearby. A discreet butler’s pantry and workspace sit alongside the kitchen, allowing the practical elements of daily life to remain close at hand while maintaining a sense of visual calm.

Across the residence, deep timber veneer forms a continuous architectural language through joinery and wall cladding. Its grain direction shifts across surfaces, introducing variation and a subtle sense of craftsmanship inspired by traditional furniture making. Warm brown tones are balanced with soft grey furnishings, off-white walls and pale timber floors, establishing a restrained backdrop for the owners’ collection. In the living room, a leathered stone hearth marked by rich, rusty veining brings a substantial material presence to the home, complemented by handcrafted furniture and vintage-inspired pieces that lend the interiors a collected, enduring quality.