
Habitus Living – Kookaburra Ridge by Homeroom Studio
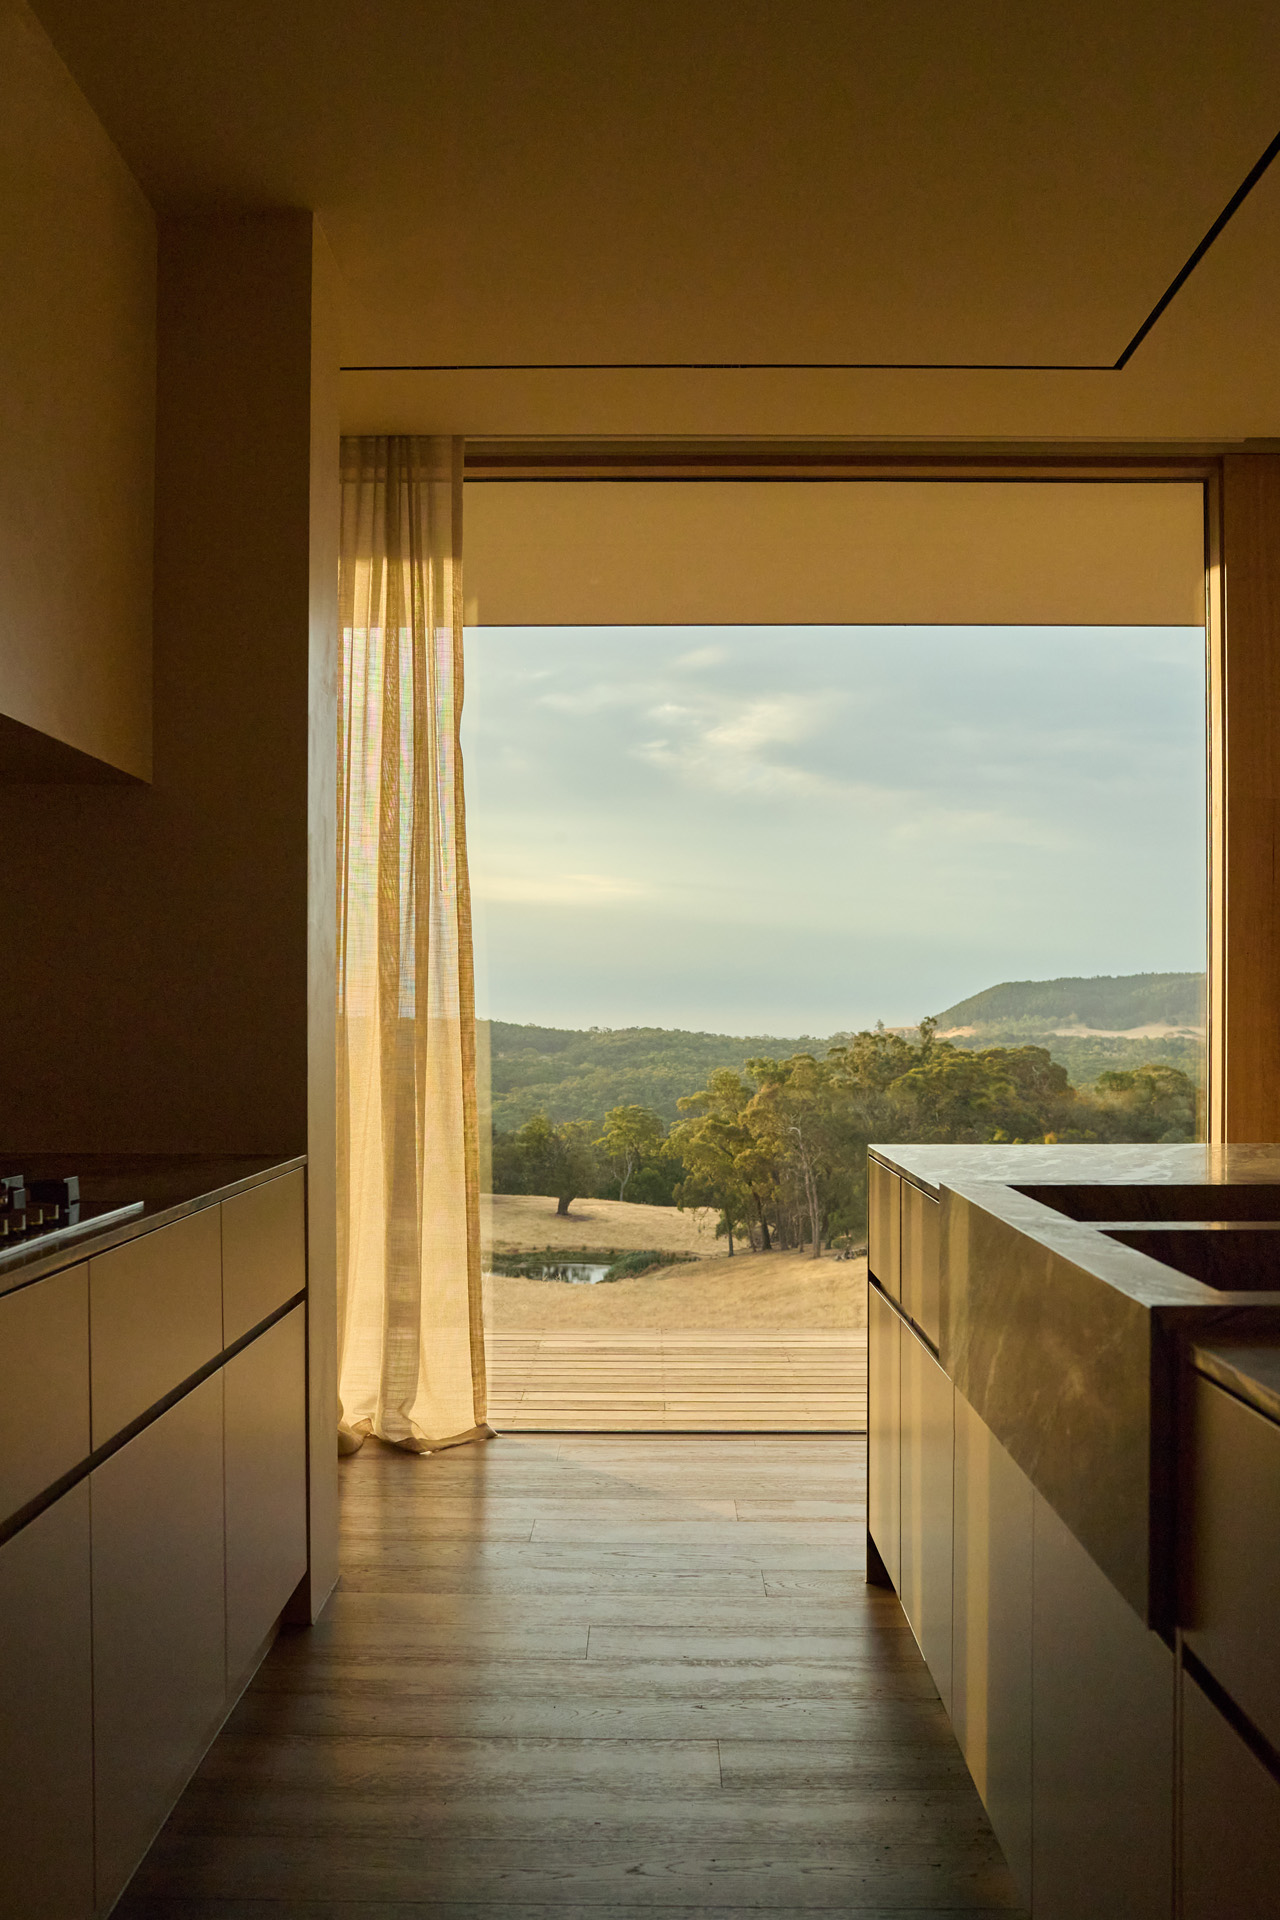
The landscape opens up cinematically on the approach to Kookaburra Ridge. A dirt track winds through the trees to the ridgeline and the property beyond, before the sweeping valley comes into view. For Homeroom Studio, this sequential approach became central to the project: how to hold and honour the view without turning it into a performance. To do so, the design attempts to continue the landscape through the house — from fallen leaves and uneven, rocky ground into stone, warm tones and an unbroken long view.
By renovating an existing floorplan, Homeroom Studio sought to improve the house’s integration with the landscape; to make it both more settled in the landscape as well as provide better amenity and appreciation of the view for its residents. Windows are positioned and enlarged to bring sunlight further into the floorplate while also drawing greater attention to the valley beyond. In the bathroom, full-height glazing frames the landscape from both the bath and shower. The room is open to the view, but remains private.
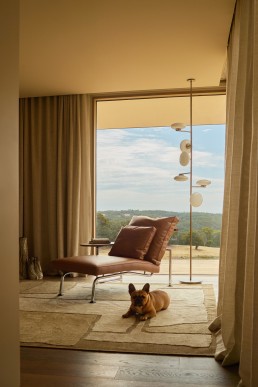
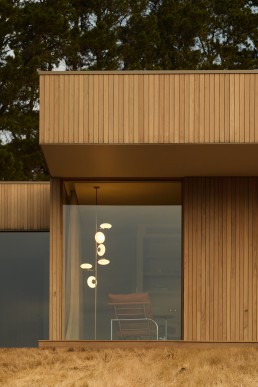
“Guided by restraint and views of the surrounding landscape, Homeroom Studio has crafted a sensitive and well-balanced home in Daylesford, Victoria.”
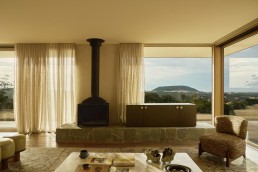
Restraint was a guiding principle for the project. “With that much elevation and outlook, we didn’t want to compete with it,” the studio explains. It is a familiar architectural idea, but here it is carried through with enough consistency to feel convincing. In the kitchen, the Artedomus Lauriana stone is allowed to take the lead. Its veining and irregular texture draw a connection to the pine grove and surrounding bushland, rather than serving an impulse towards drama.
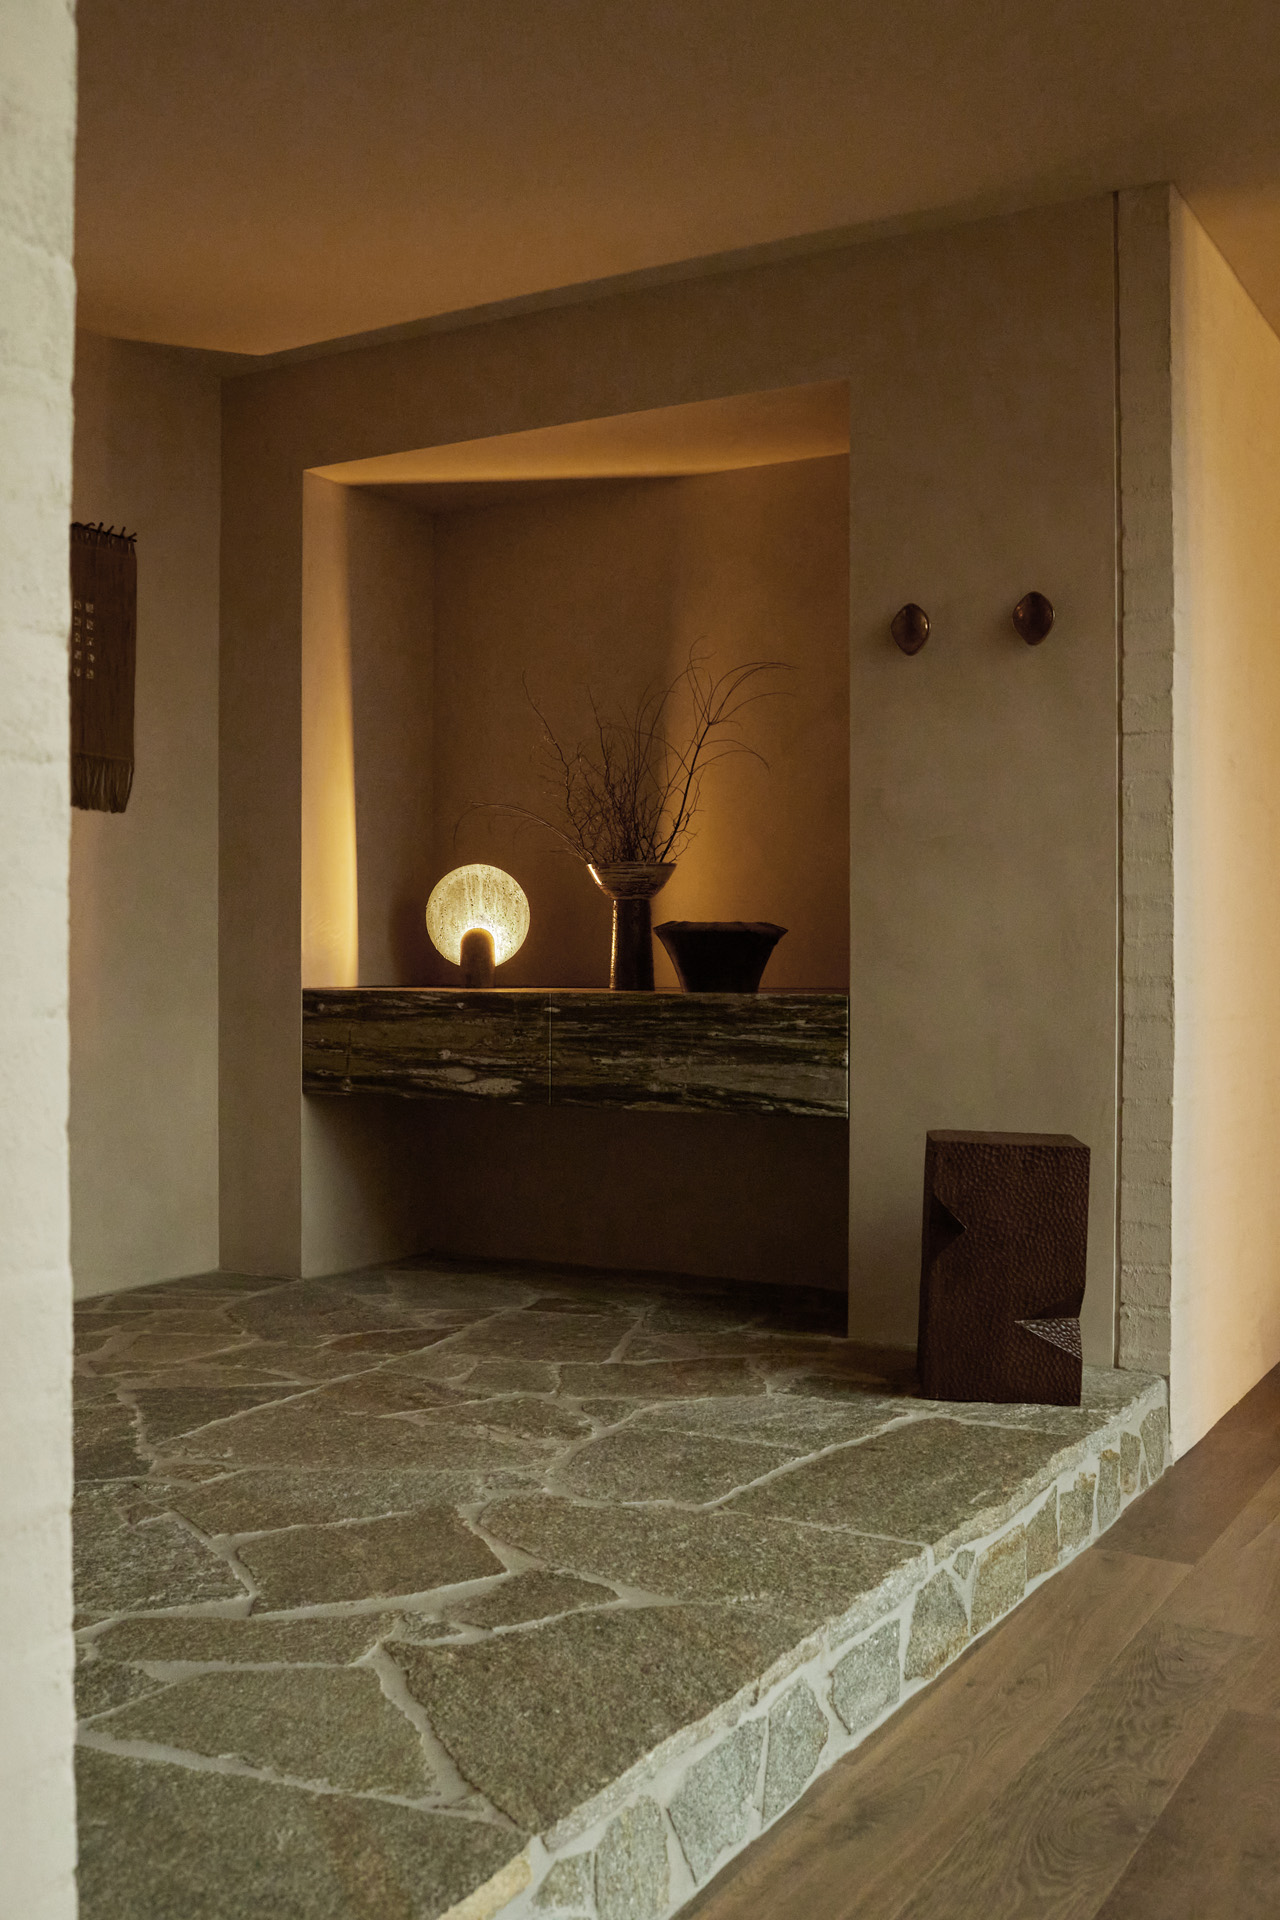
That same approach informs the broader material palette. Textured stone flooring, natural timbers, softly rendered walls and an entry in EcoOutdoor crazy paving falling in step with the landscape together establish a sense of warmth. Deep khaki elements then introduce a darker counterpoint to the otherwise neutral tones. Nothing is overly polished, and nothing draws attention for too long. Instead, the spaces have been designed to sit within the view, with the spaces changing with the weather, season and light outside.
The home further embeds itself in its place by accommodating artworks, objects and furniture sourced through the surrounding Daylesford community, alongside Australian-designed fixtures by Daniel Barbera and Sussex tapware. These choices help the interior feel connected to its wider setting without becoming overly literal or ‘rustic’.
Words by Sophie Lanigan